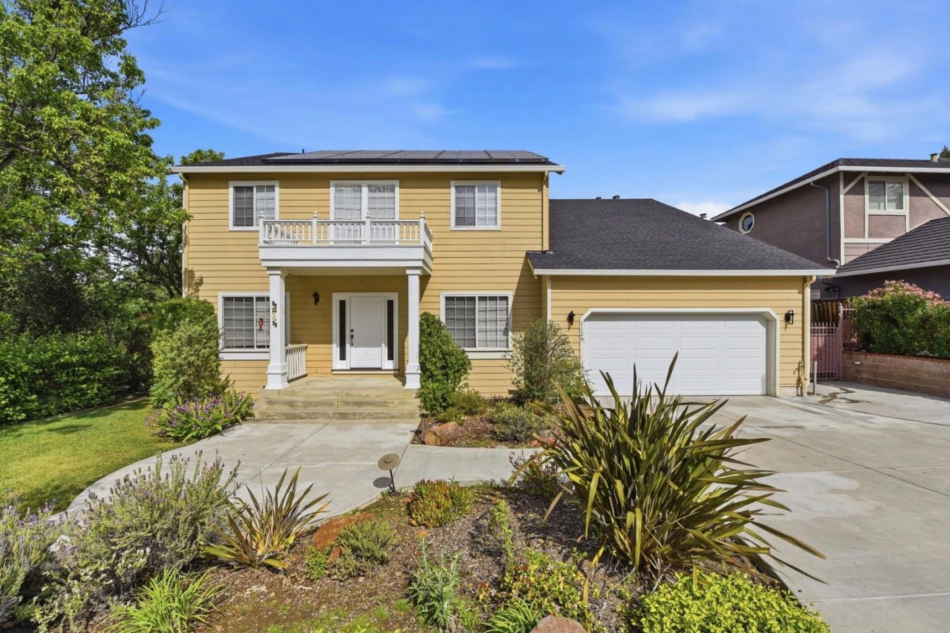
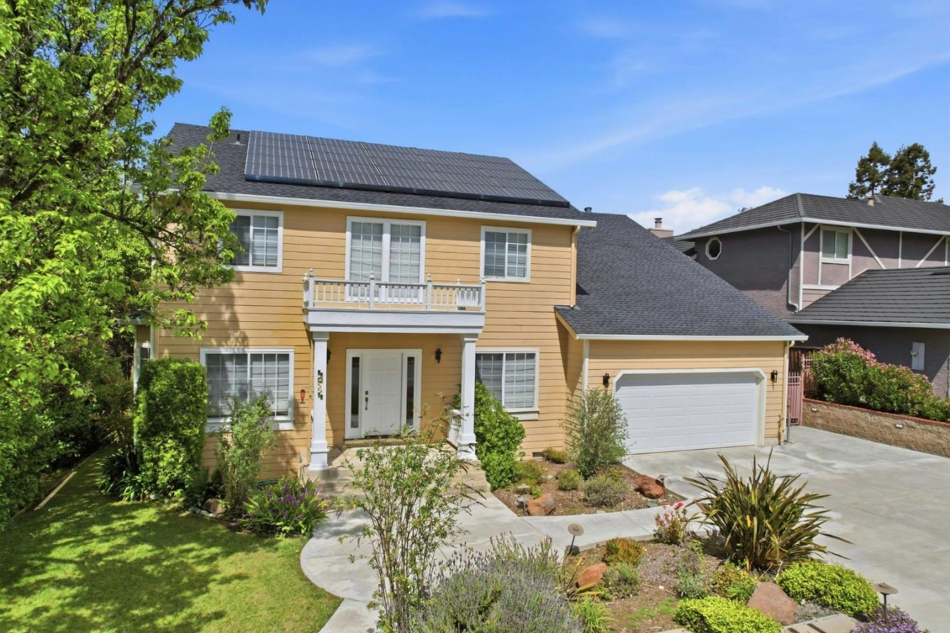
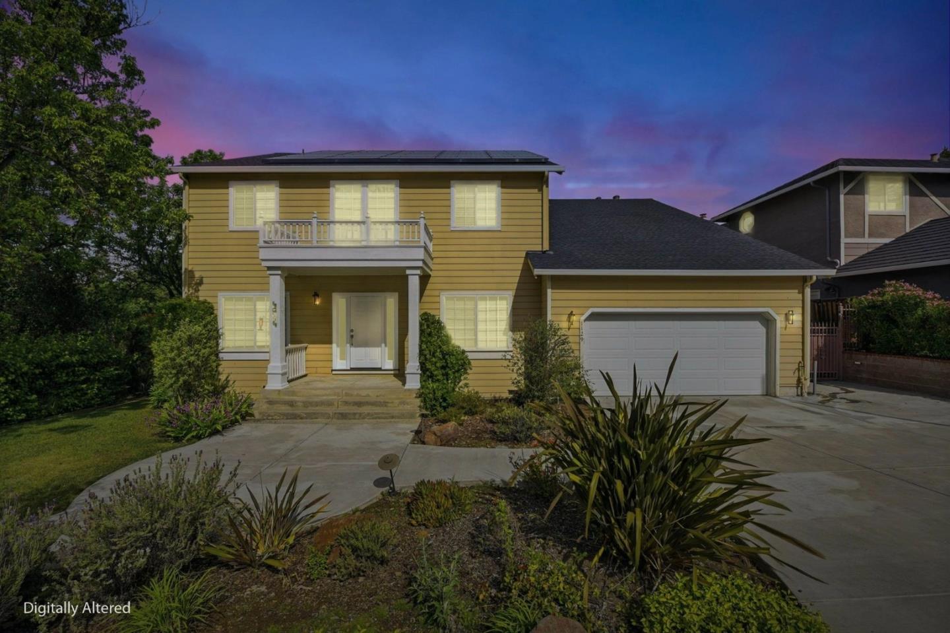
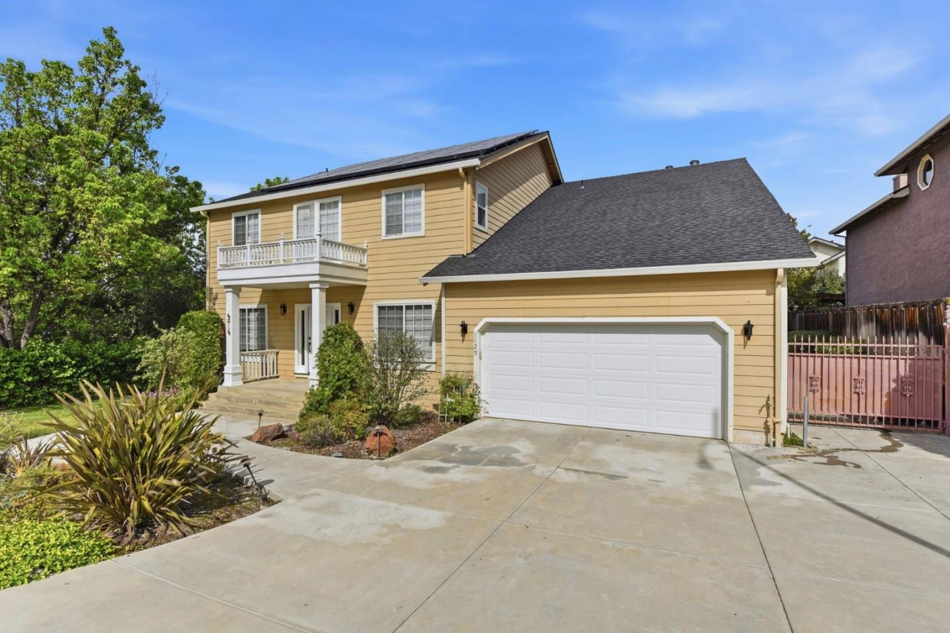
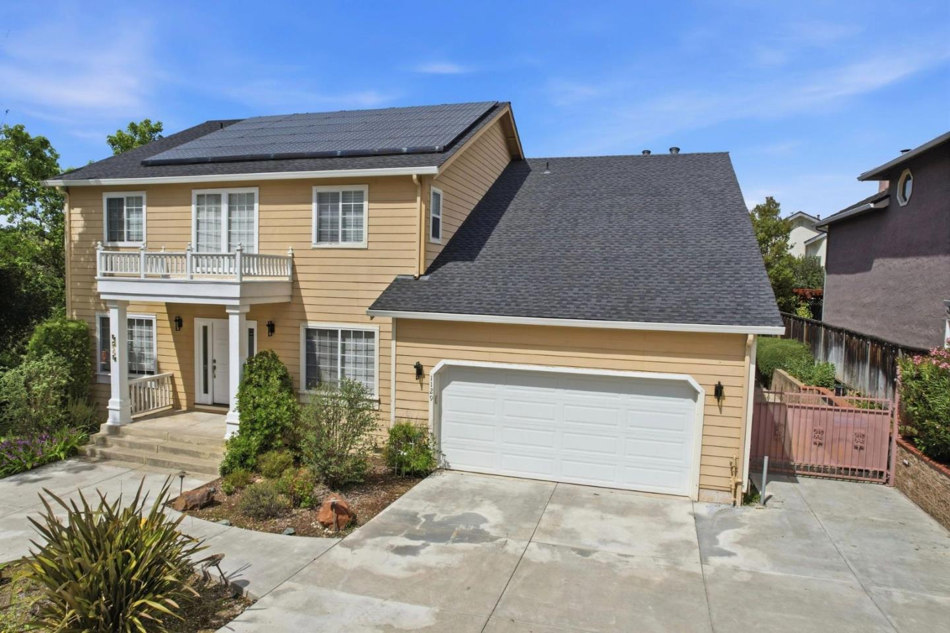
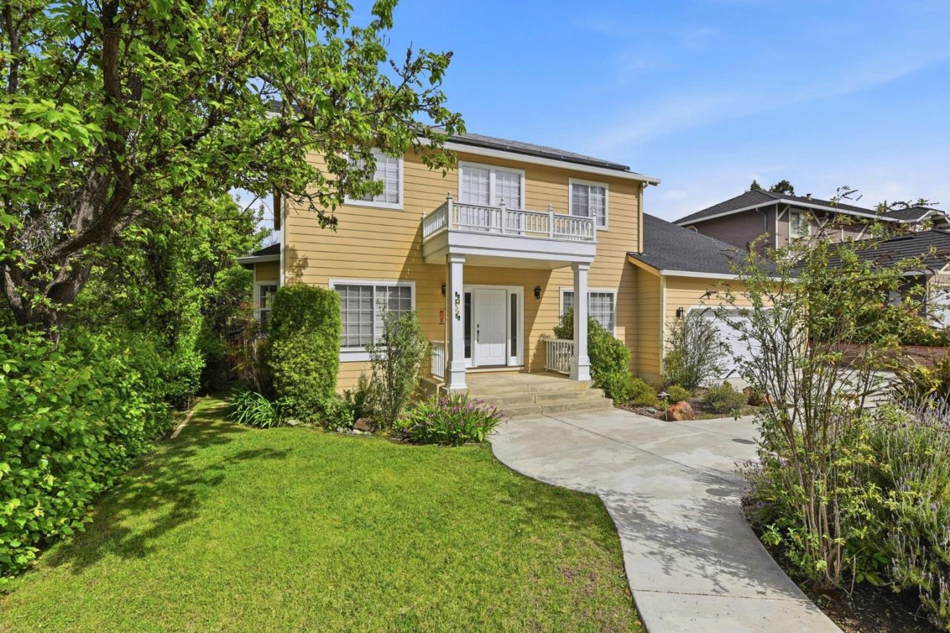
1129 Foxhurst Way is a 5-bedroom, 4-bath single family home in San Jose 95120 with 3,842 square feet of living space, built in 1995. It is listed at $2,650,000, or $689 per square foot. The 2026 median sale price for a San Jose single family home is $1.67M.
Why This Home Stands Out
About 1129 Foxhurst Way
Property Details for 1129 Foxhurst Way
Overview
- Property Type
- Single Family Residence
- Year Built
- 1995
- Stories
- 2
- Bedrooms
- 5
- Bathrooms
- 3 Full, 1 Half
- Living Area
- 3,842 sqft
- Lot Size
- 7,848 sqft (0.18 acres)
- Price/sqft
- $689
- Status
- ActiveUnderContract
Interior
- Primary Bedroom
- Ground floor bedroom, Primary suite retreat, Walkin closet
- Kitchen
- Countertop, granite, Exhaust fan, Pantry
- Appliances
- Cooktop gas, Dishwasher, Exhaust fan, Garbage disposal, Microwave, Oven self cleaning, Oven range gas, Refrigerator, Trash compactor, Wine refrigerator, Washer dryer, Warming drawer
- Heating
- Forced air, Gas, Heating, 2plus zones, Solar
- Cooling
- Ceiling fan, Central AC, Multi, zone
- Flooring
- Carpet, Other, Tile
- Laundry
- Tub sink, Inside, In utility room
- Family Room
- Kitchen family room combo, Separate family room
- Interior Features
- High ceiling, Wet bar, Walkin closet, Security gate
Exterior and Parking
- Garage
- Garage, 2 spaces
- Guest Parking
- Yes
- Roof
- Composition, Shingle
- Foundation
- Concrete slab, Crawl space
- View
- Hills, Mountains
- Fencing
- Gate, Wood
- Zoning
- A-pd
Community and HOA
- Utilities
- Solar
- County
- Santa Clara
- City
- San Jose
- ZIP Code
- 95120
Schools
- School District
- San Jose Unified
- San Jose Schools
- View San Jose schools
Listing
- MLS Number
- ML82053164
- Listed
- July 6, 2026
- Days on Market
- 95
- Listing Agent
- Meera Iyer
- Listing Brokerage
- Realty One Group Infinity
- Data Verified
- October 9, 2026
Source: MLSListings Inc. School attendance boundaries are set by the district and can change; verify directly with the district.
Three San Jose Reports the Listing Does Not Give You
Location
Market Context
Frequently Asked Questions

Tour 1129 Foxhurst Way
Request a private showing and Timothy will confirm the time with you.
or call (408) 207-4593 nowFree San Jose Reports
October 2026. Built on the same live MLS data Timothy uses with clients.
Market ReportEmail it to me →Buyer BriefEmail it to me →Offer StrategyEmail it to me →Market Snapshot
What would your San Jose home sell for today?
San Jose homes sold at 101.3% of list price in a median of 16 days in September 2026.
Schools in San Jose
Aegis School Excellence Index
Cambrian SD · K-5
San Jose Unified SD · 6-8
San Jose Unified SD · 9-12
School information is for general reference only. Contact districts directly for enrollment and boundary info.
More in San Jose
View All Listings →Explore San Jose real estate
Recently Sold in San Jose
Closed within 6 months · 5 bed / similar sqft · San Jose 95120
$859/sqft
MLS ID #ML82061879, Grace Pei. Listing provided by OWN · MLSListings Inc.$787/sqft
MLS ID #ML82058591, Magic Li. Listing provided by Coldwell Banker Realty · MLSListings Inc.$922/sqft
MLS ID #ML82058311, Audrey Carlos-Quiggins. Listing provided by Real Estate Experts ERA Powered · MLSListings Inc.Your neighbors are selling. Should you?
In September 2026, 435 homes sold in San Jose at a median sale price of $1.4M, and sales closed at 101.3% of list price.
Nearby Homes
View All 500 →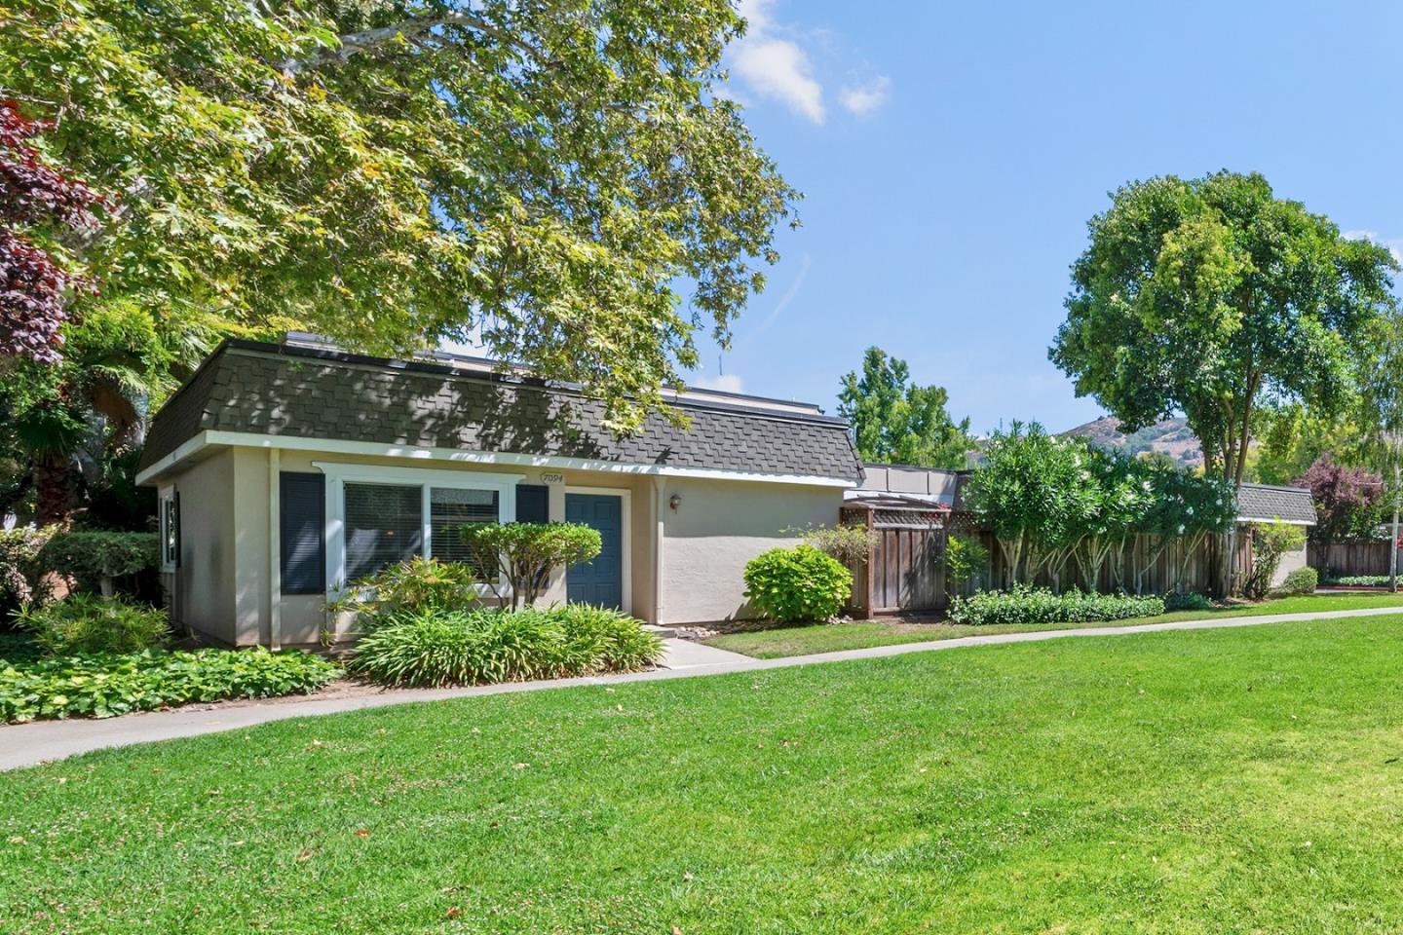
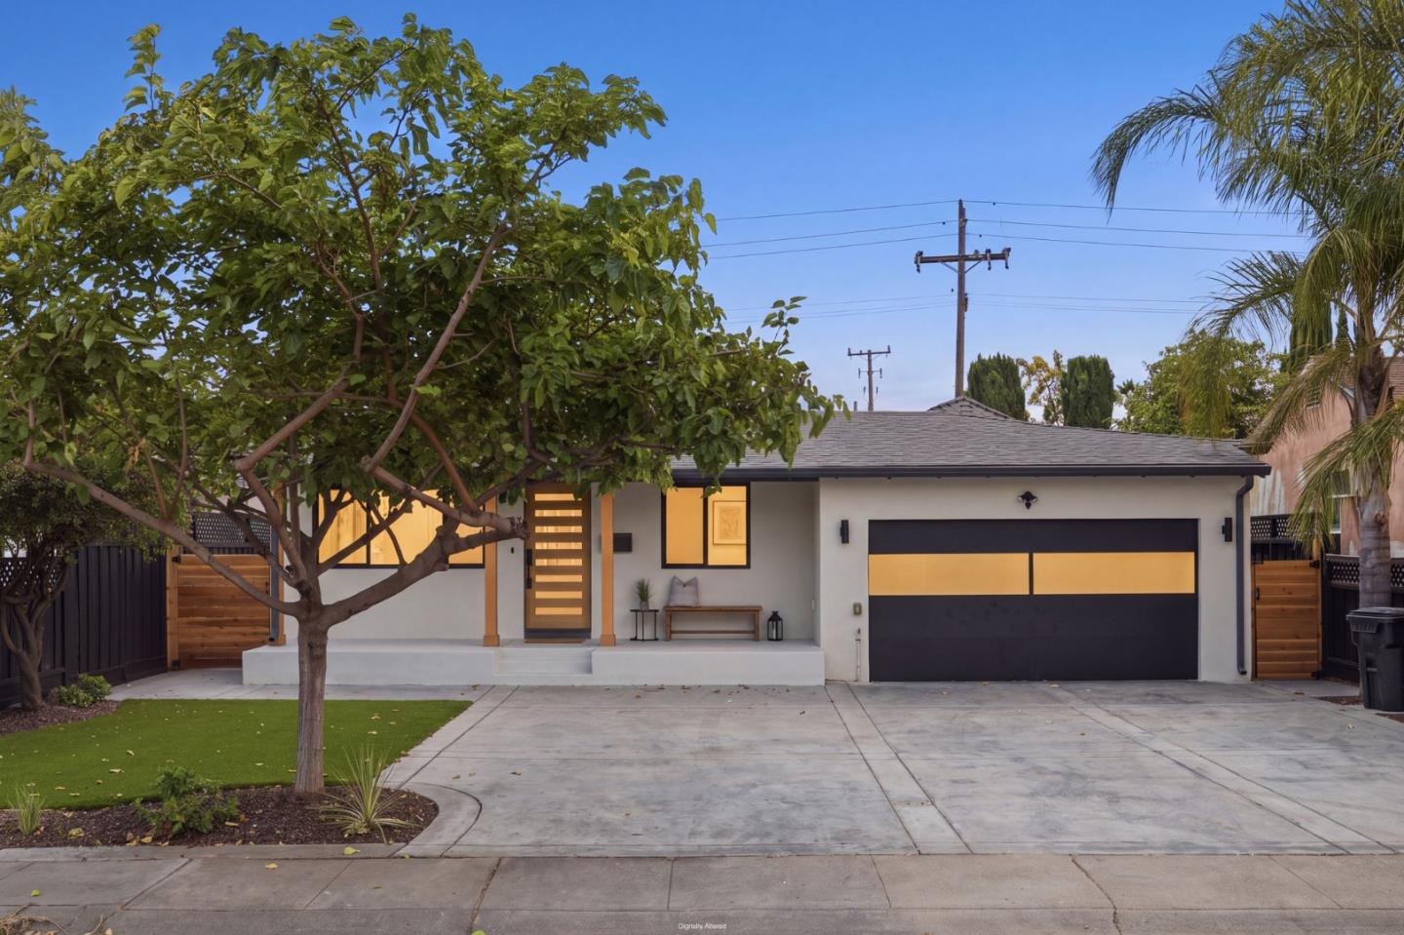
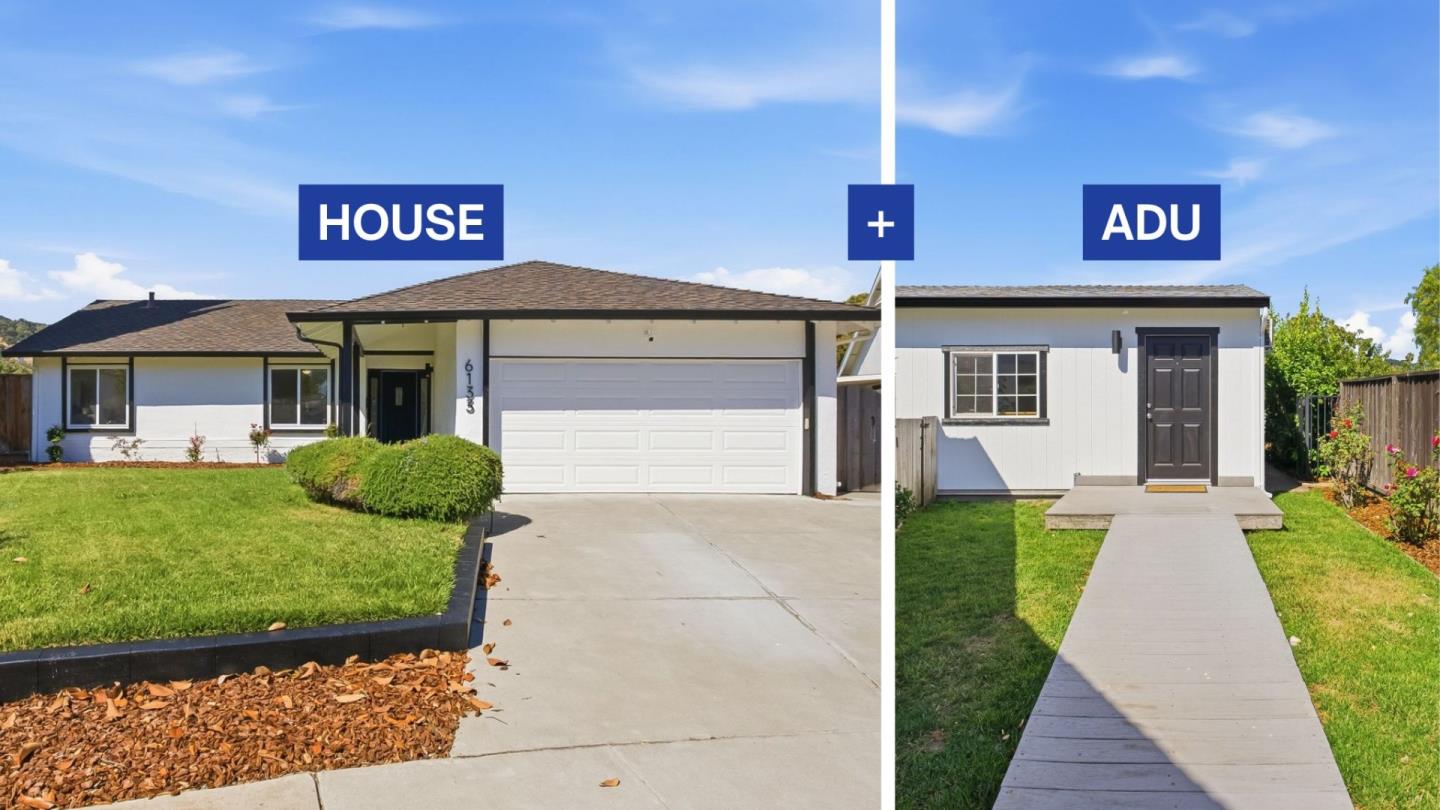
Similar Homes
View All 38 →5 bed · $2.0M-$3.3M · Active in San Jose
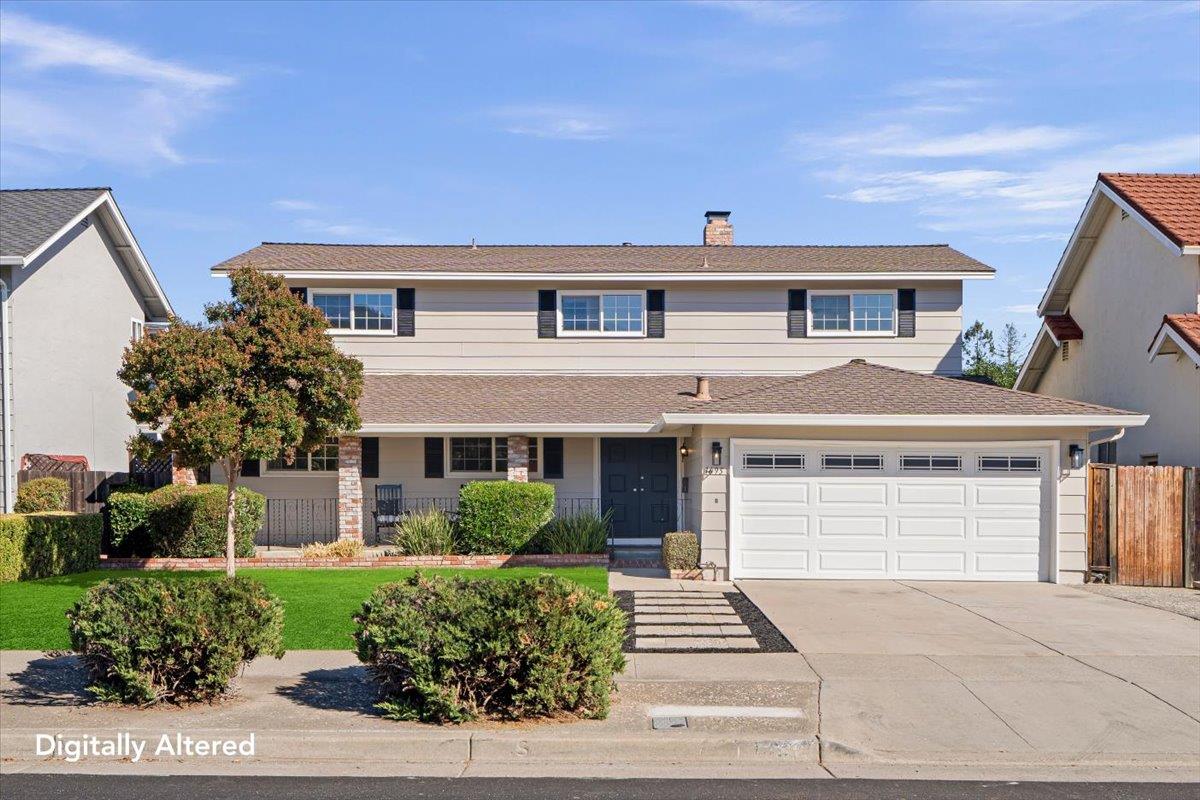
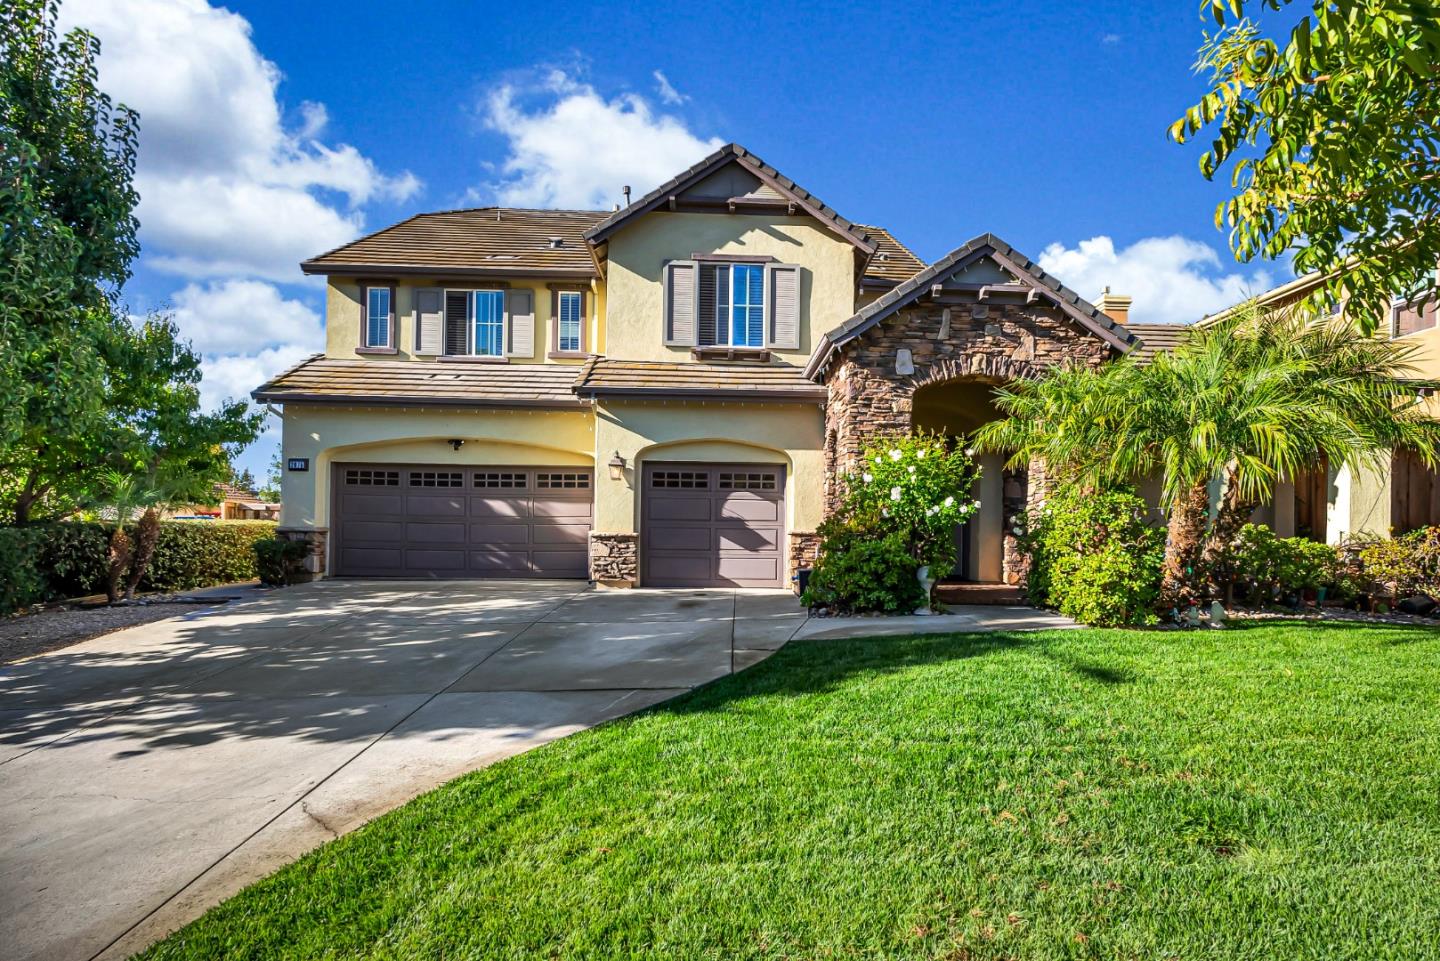
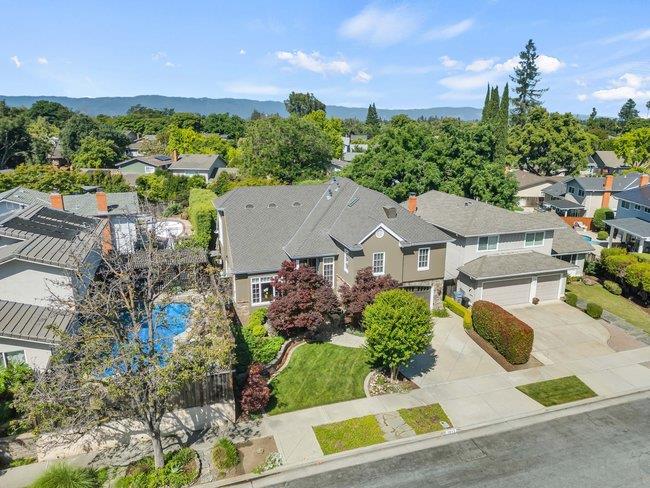
Nearby Open Houses
See All →OPEN SAT, 1PM TO 3PM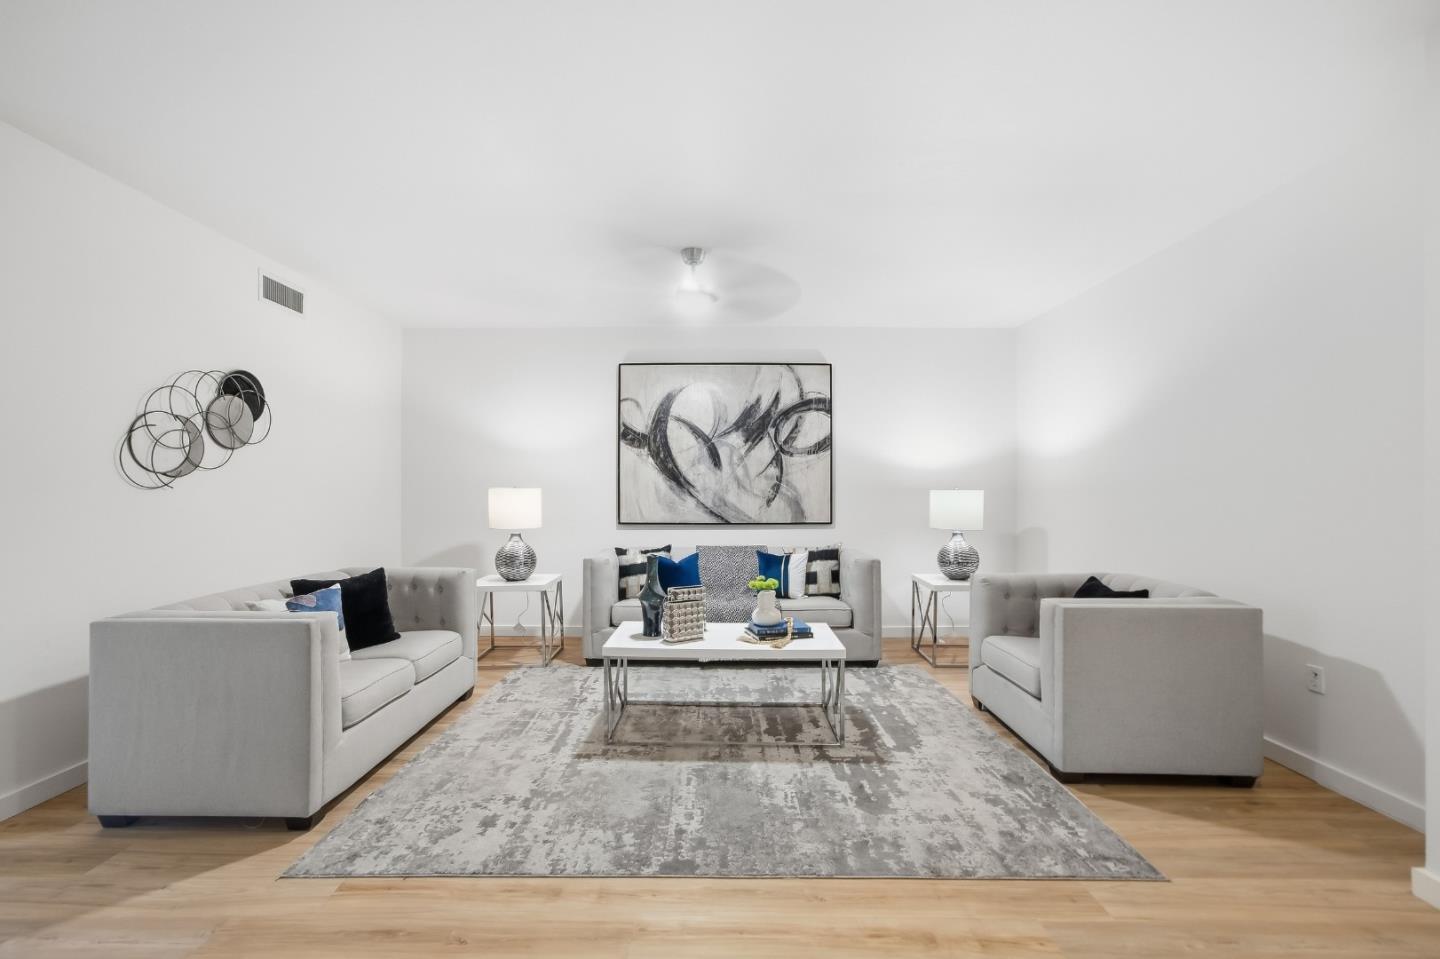 OPEN SAT, 1PM TO 4PM
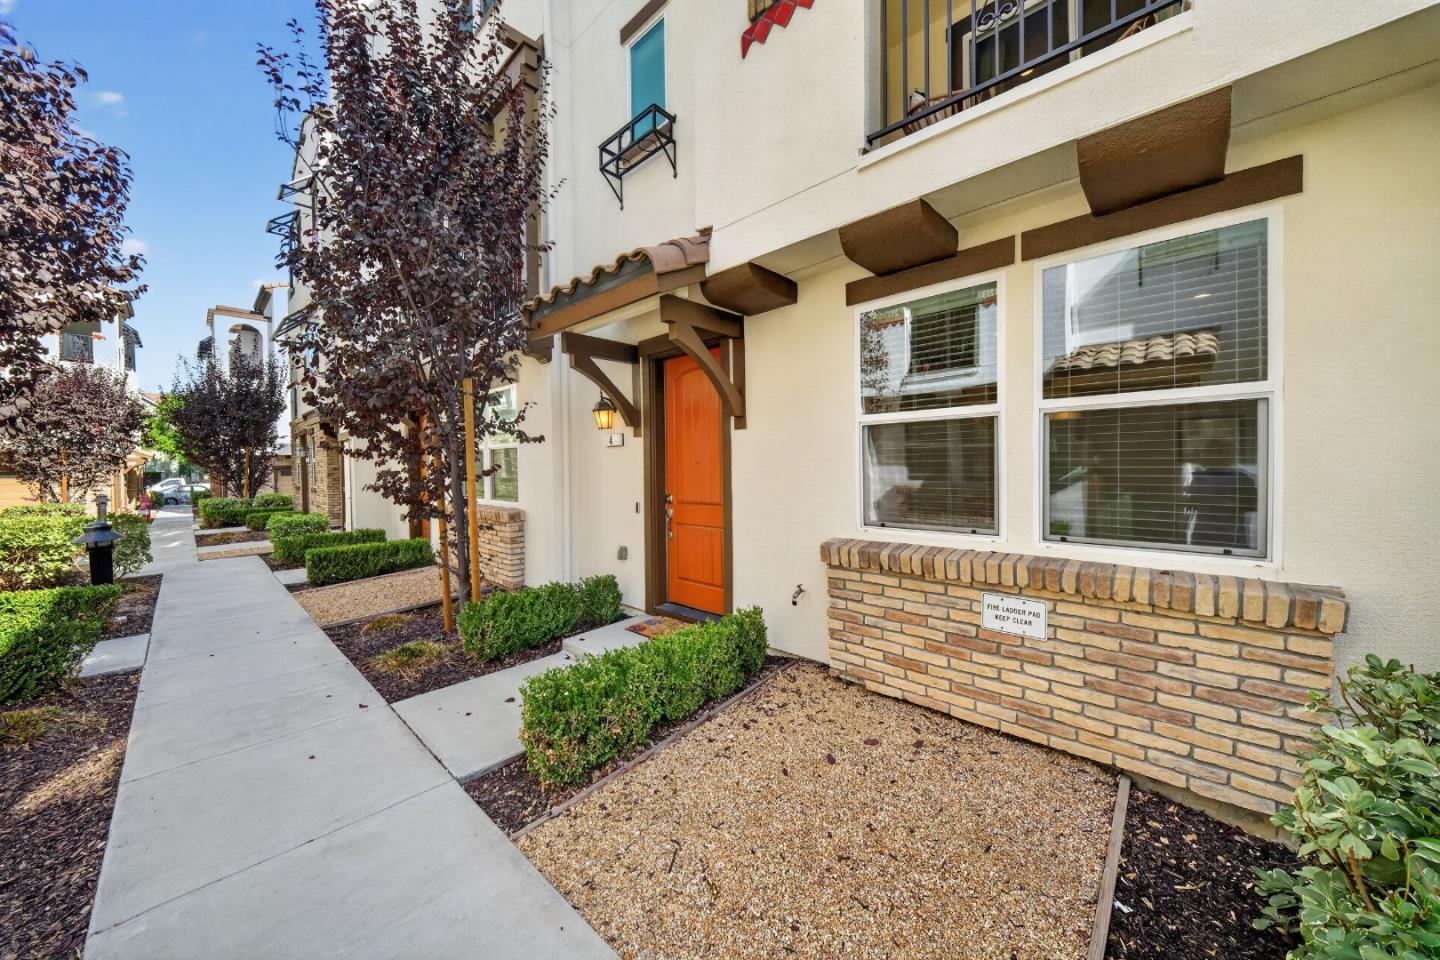 OPEN SAT, 2PM TO 4PM
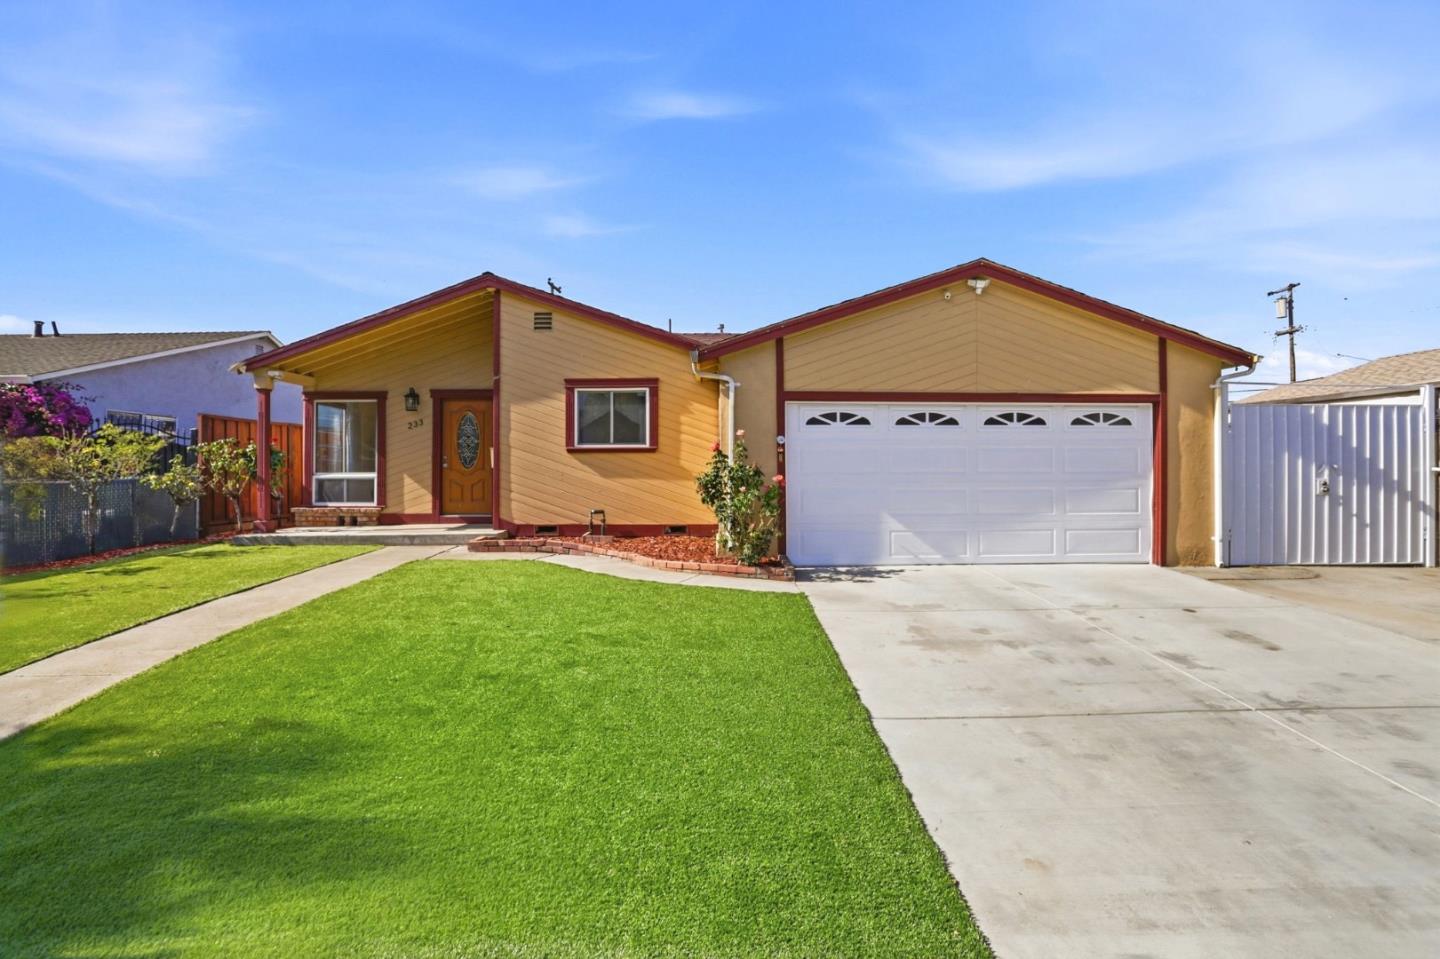 OPEN SAT, 1PM TO 4PM
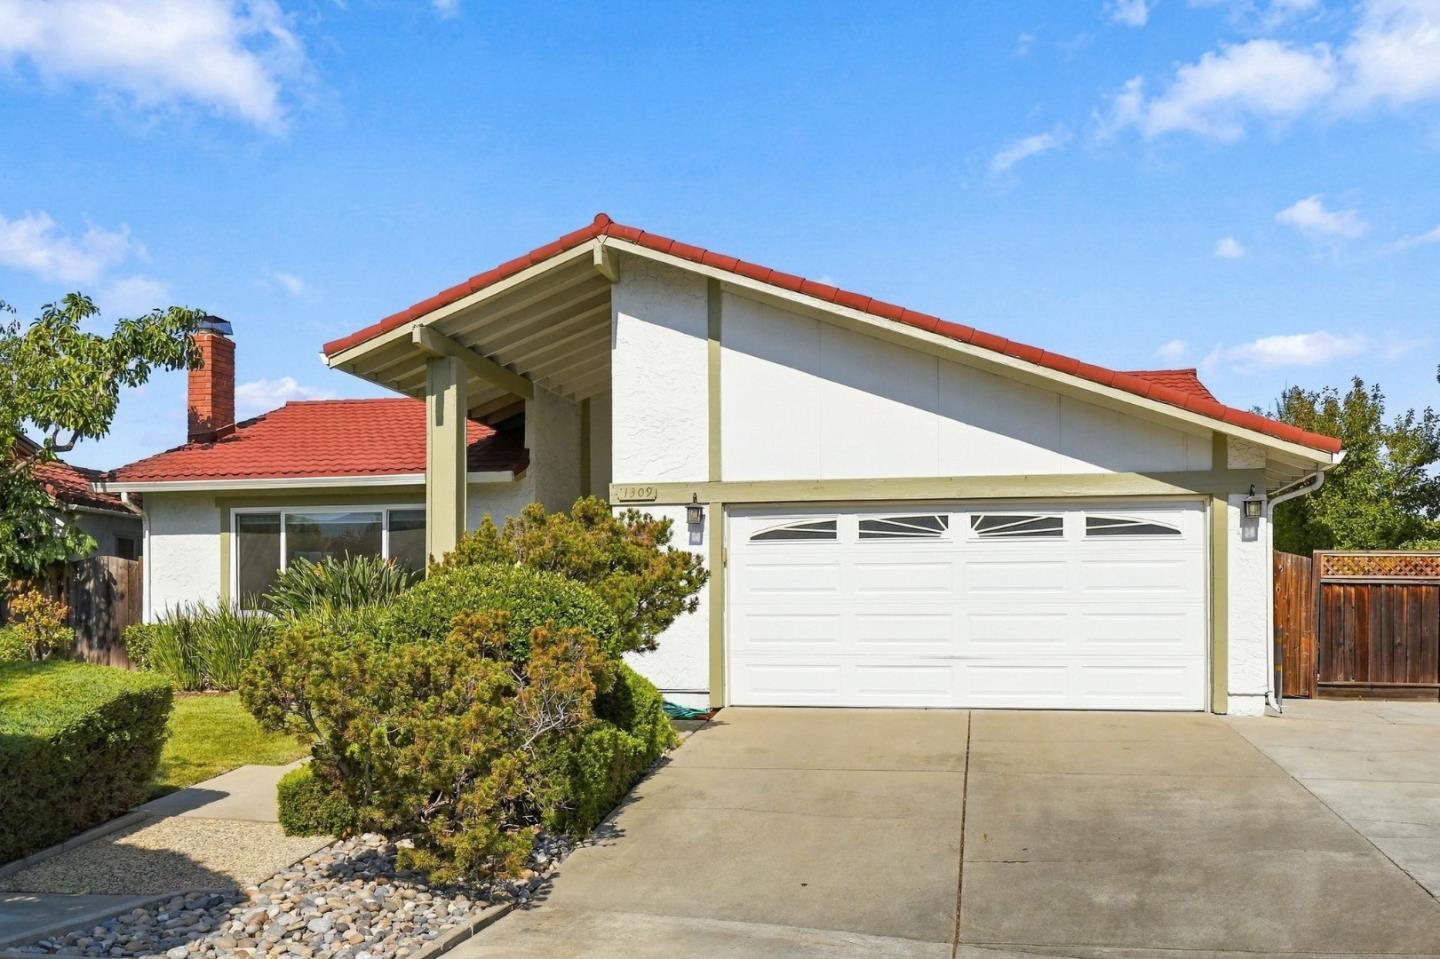 OPEN SAT, 1:30PM TO 4:30PM
Latest San Jose Insights
More →

See 1129 Foxhurst Way before the weekend
Listed 95 days ago. Half of San Jose's September sales sold within 16 days on market, so early showings see the most competition.
What would your San Jose home sell for?
435 homes sold in San Jose in September 2026 at a median sale price of $1.4M and 101.3% of list price.
Get My Home's Value →Talk to Timothy directly
Timothy Alston, Broker, DRE# 01328224. Over 23 years in Silicon Valley real estate.
Explore San Jose Homes
San Jose Homes by Bedroom Count
San Jose Homes by Property Type
San Jose Homes by Price Range
San Jose Homes by Zip Code
San Jose by Listing Status
Explore Nearby Santa Clara County Cities
Santa Clara County Market Brief
- Weekly market data
- New listing alerts
- Price trend analysis
- Unsubscribe anytime